
Listing Courtesy of:  bridgeMLS / Listed By: Griselda Quezada-Chavez, Coldwell Banker
 bridgeMLS / Listed By: Griselda Quezada-Chavez, Coldwell Banker
 3290 Maguire Way 404 Dublin, CA 94568
Active (22 Days)
$688,000 (USD)

MLS #:
41144245
41144245
Type
Condo
Condo
Year Built
2004
2004
Style
Mediterranean
Mediterranean
Views
Hills, Mt Diablo
Hills, Mt Diablo
School District
Dublin (925) 828-2551
Dublin (925) 828-2551
County
Alameda County
Alameda County
Community
The Terraces
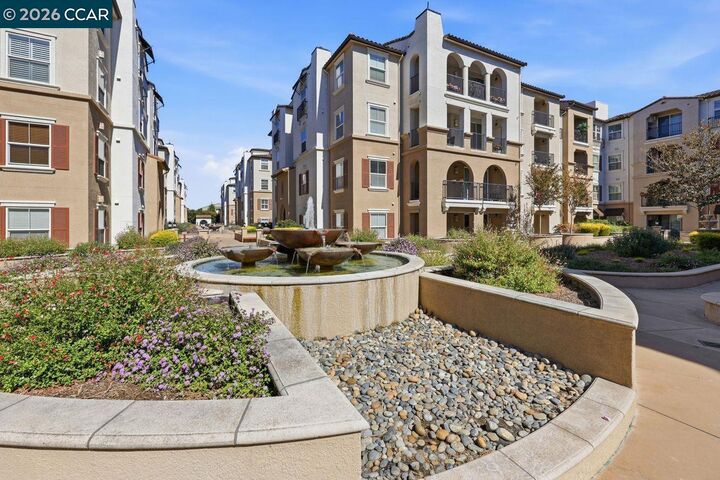
The Terraces
Listed By
Griselda Quezada-Chavez, DRE #01323881 CA, Coldwell Banker Realty
Source
bridgeMLS
Last checked Aug 29 2026 at 7:36 AM GMT+0000
bridgeMLS
Last checked Aug 29 2026 at 7:36 AM GMT+0000
Bathroom Details
- Full Bathrooms: 2
- Partial Bathroom: 1
Interior Features
- Dishwasher
- Breakfast Bar
- Elevator
- Refrigerator
- Laundry: Dryer
- Laundry: Washer
- Windows: Window Coverings
- Free-Standing Range
- Laundry: Laundry Closet
- No Additional Rooms
- Laundry: Stacked Only
- Penthouse Location
Kitchen
- Breakfast Bar
- Dishwasher
- Range/Oven Free Standing
- Refrigerator
Subdivision
- The Terraces
Lot Information
- Security Gate
Property Features
- Fireplace: Gas Starter
- Fireplace: Living Room
- Fireplace: 1
Heating and Cooling
- Central
- Fireplace(s)
- Central Air
Pool Information
- In Ground
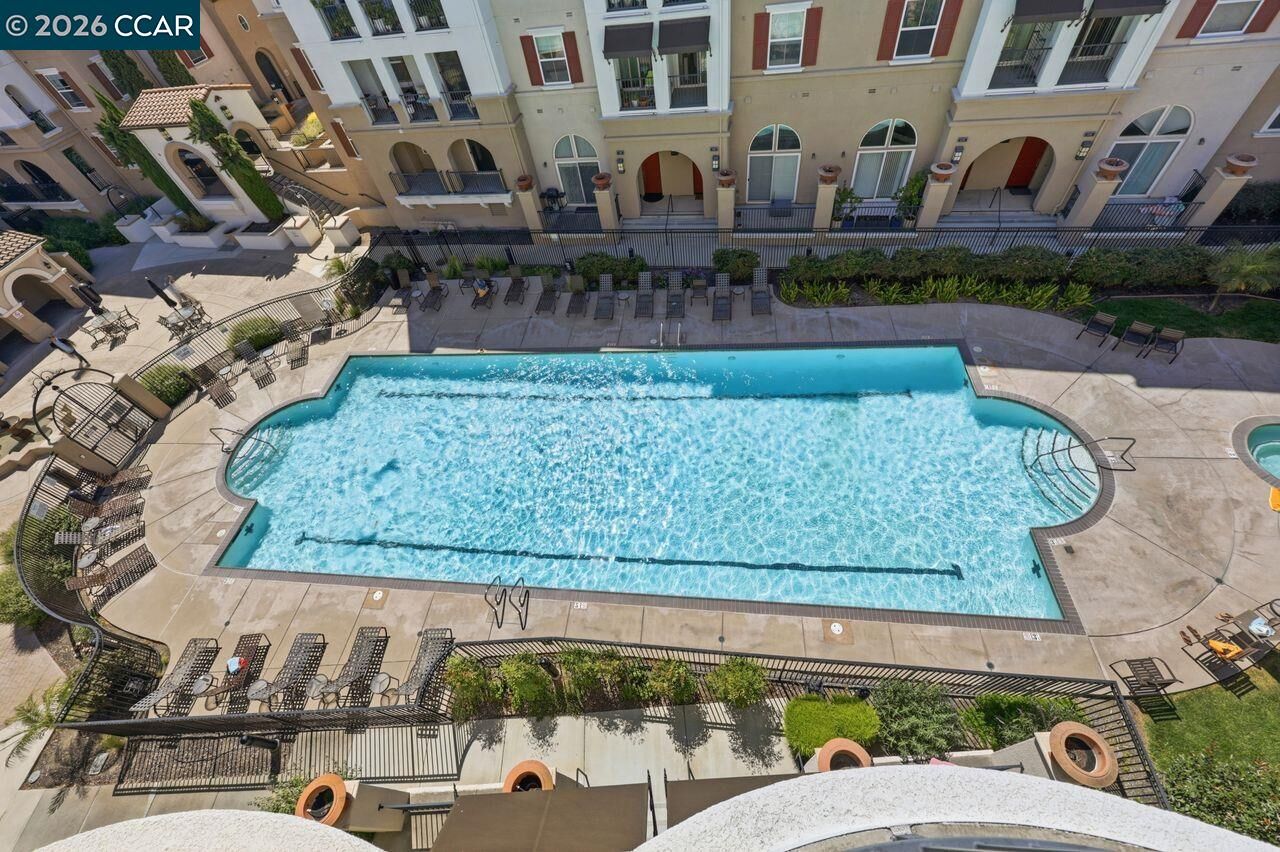
- Community
Homeowners Association Information
- Dues: $488/Monthly
Flooring
- Tile
- Hardwood
- Carpet
Exterior Features
- Roof: Tile
Utility Information
- Sewer: Public Sewer
Garage
- Garage
Parking
- Space Per Unit - 2
- Below Building Parking
Stories
- 2
Living Area
- 1,298 sqft
Listing Price History
Date
Event
Price
% Change
$ (+/-)
Aug 28, 2026
Price Changed
$688,000
-2%
-$10,500
Aug 07, 2026
Listed
$698,500
-
-
Location
Estimated Monthly Mortgage Payment
*Based on Fixed Interest Rate withe a 30 year term, principal and interest only
Listing price
Down payment
%
Interest rate
%Mortgage calculator estimates are provided by Coldwell Banker Real Estate LLC and are intended for information use only. Your payments may be higher or lower and all loans are subject to credit approval.
Disclaimer: Bay East© 2026. CCAR ©2026. bridgeMLS ©2026. Information Deemed Reliable But Not Guaranteed. This information is being provided by the Bay East MLS, or CCAR MLS, or bridgeMLS. The listings presented here may or may not be listed by the Broker/Agent operating this website. This information is intended for the personal use of consumers and may not be used for any purpose other than to identify prospective properties consumers may be interested in purchasing. Data last updated at: 8/29/26 00:36

Description